How we work
Visualize
See it before a single block is laid.
Drawings tell an architect what a building will be. Renderings tell you. We model every project in 3D and produce photorealistic images and walkthroughs — to make better decisions before construction, and to sell a development before it exists.
We build an accurate model from the design drawings or a 3D scan of the existing building — the same model we use to check the design, not a separate showpiece.
Real finishes, real products, real daylight for the site's orientation. This is where a design either convinces you or shows its problems — either way, better now than after the tiles are laid.
High-resolution images of the interiors, the façade and the building in its context, with rounds of revision so you can test alternatives — a different stone, a wider opening, a darker floor.
A moving tour of the spaces for you, for buyers or for a planning presentation. For developments, a short film that sells the finished product long before the scaffolding comes down.
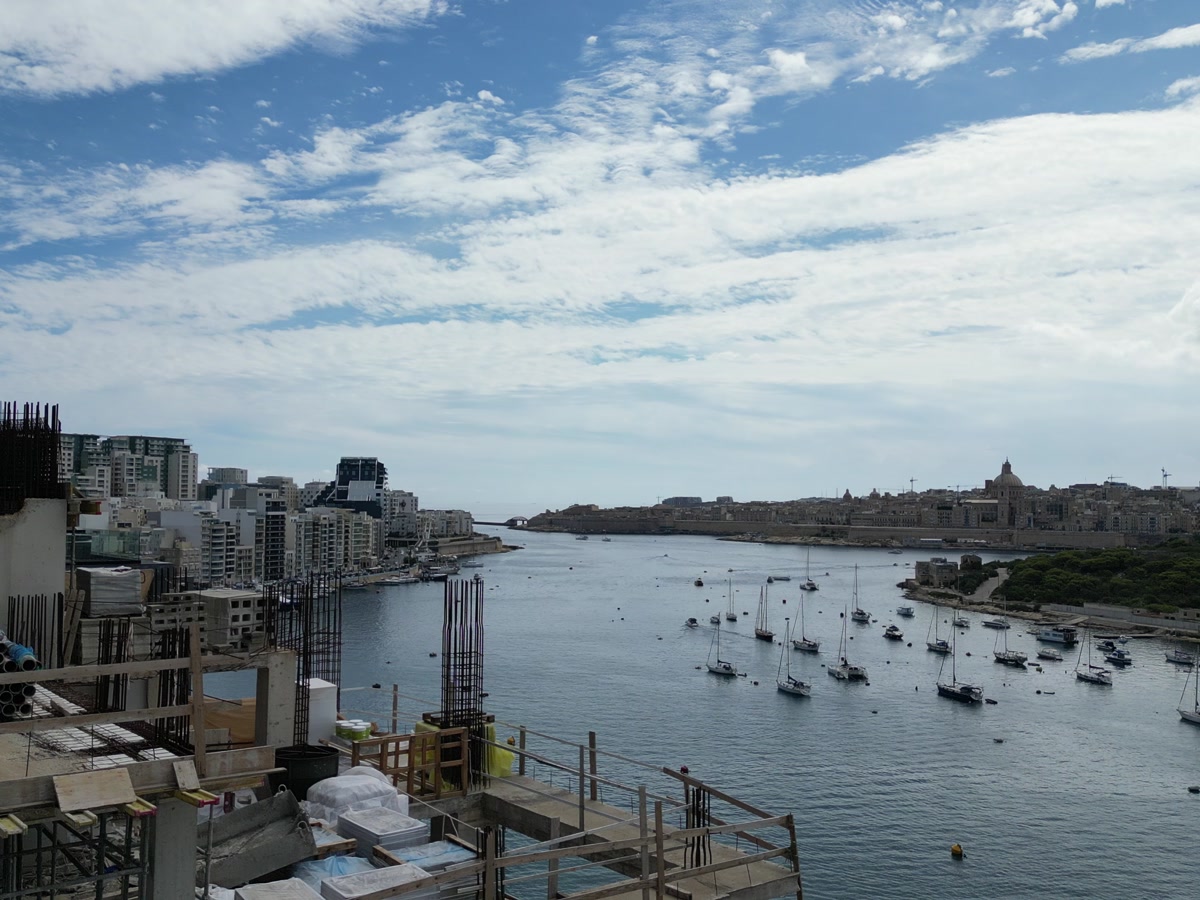
For developers and agents: brochure-ready images, 3D layout plans per unit, façade views with the neighbouring buildings, and drone photography of the site so buyers understand exactly where they're buying.
By the time we go to site, every material and detail has been seen and approved. That's where the money is saved: changes on a screen cost hours; changes on site cost weeks.